

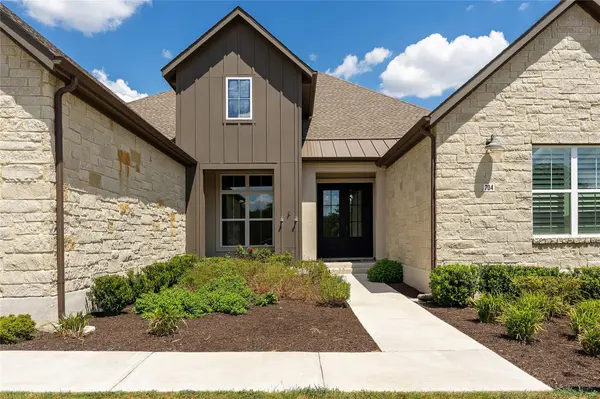
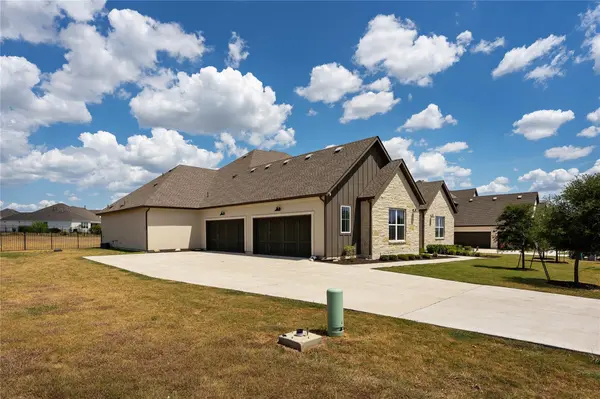



704 Prairie Clover DR Dripping Springs, TX 78620
4 Beds
4.5 Baths
3,590 SqFt
UPDATED:
Key Details
Property Type Single Family Home
Sub Type Single Family Residence
Listing Status Active
Purchase Type For Rent
Square Footage 3,590 sqft
Subdivision Esperanza Sub Ph 1
MLS Listing ID 5514696
Style Single level Floor Plan
Bedrooms 4
Full Baths 4
Half Baths 1
HOA Y/N Yes
Year Built 2022
Lot Size 0.818 Acres
Acres 0.8184
Property Sub-Type Single Family Residence
Source actris
Property Description
Inside, soaring 16-foot vaulted ceilings and expansive open living spaces are complemented by 7-inch wide-plank white oak hardwood floors, upgraded bathroom tile, quartz countertops, Kohler fixtures, and designer finishes throughout. The gourmet kitchen features JennAir appliances, including a 36-inch propane range, double wall ovens, built-in microwave, dishwasher, and hood, plus an included Samsung refrigerator. Full-height kitchen tile and a fireplace with tile extending to the ceiling for cold winter nights add a custom designer feel.
A dedicated media room comes equipped with multimedia and AV equipment, while the oversized laundry room includes a utility sink. Outside, enjoy a massive covered outdoor living area, professional landscaping, irrigation, and a fully fenced wrought-iron backyard.
A rare four-car, side-by-side garage offers approximately 882 square feet of space, wood carriage-style garage doors, and dedicated EV power. Additional features include a 6-foot iron front entry door, 1,000-gallon propane tank, and installed alarm and security system. Zoned to Walnut Springs Elementary, Dripping Springs Middle School and Dripping Springs High School. Enjoy leasing this luxury property near local favorites like Dripping Springs Distillery, Bell Springs Winery, Railroad BBQ while only minutes to downtown Dripping Springs and 35 minutes to downtown Austin. Call today to schedule your tour!
Location
State TX
County Hays
Rooms
Main Level Bedrooms 4
Interior
Interior Features Bar, Breakfast Bar, Built-in Features, Ceiling Fan(s), Ceiling-High, Tray Ceiling(s), Ceiling-Vaulted, Chandelier, Quartz Counters, Double Vanity, Entrance Foyer, Kitchen Island, Multiple Living Areas, Open Floorplan, Pantry, Primary Bedroom on Main, Recessed Lighting, Soaking Tub, Study/Home Office, Walk-In Closet(s), Wired for Sound
Heating Propane
Cooling Ceiling Fan(s), Central Air
Flooring No Carpet, Tile, Wood
Fireplaces Number 1
Fireplaces Type Family Room, Gas
Fireplace No
Appliance Built-In Gas Oven, Built-In Gas Range, Cooktop, Dishwasher, Disposal, Exhaust Fan, Gas Range, Microwave, Double Oven, RNGHD, Refrigerator, Stainless Steel Appliance(s), Water Softener
Exterior
Exterior Feature CCTYD, Gutters Full, Pest Tubes in Walls, Private Entrance, Private Yard
Garage Spaces 4.0
Fence Back Yard, Fenced, Wrought Iron
Pool None
Community Features Cluster Mailbox
Utilities Available Electricity Connected, High Speed Internet, Natural Gas Not Available, Propane, Underground Utilities, Water Connected
View Rural
Porch Covered, Front Porch, Patio, Porch, Rear Porch
Total Parking Spaces 6
Private Pool No
Building
Lot Description Front Yard, Level, Sprinkler - Drip Only/Bubblers, Sprinklers In Front, Trees-Small (Under 20 Ft)
Faces West
Foundation Slab
Sewer Aerobic Septic
Water Public
Level or Stories One
Structure Type HardiPlank Type,Stone Veneer,Stucco
New Construction No
Schools
Elementary Schools Walnut Springs
Middle Schools Dripping Springs Middle
High Schools Dripping Springs
School District Dripping Springs Isd
Others
Pets Allowed Negotiable
Num of Pet 2
Pets Allowed Negotiable
NEARBY SCHOOLS & PROPERTIES