
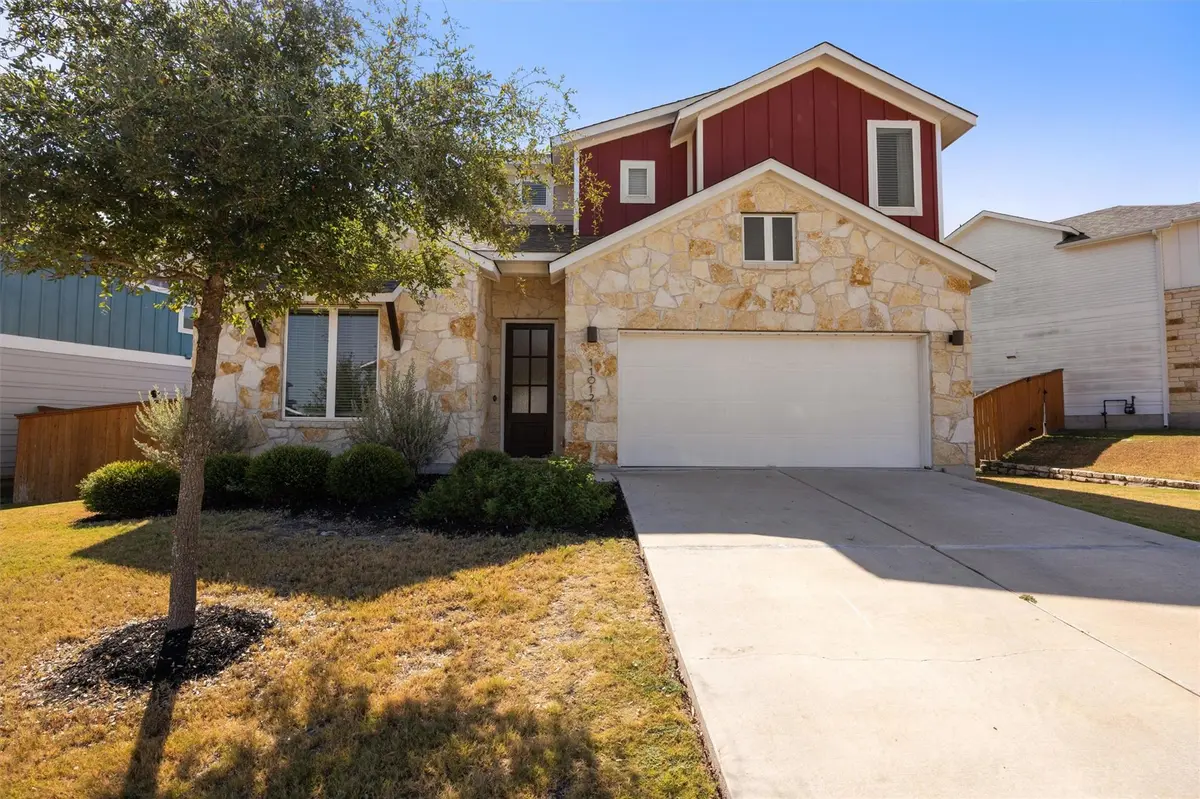
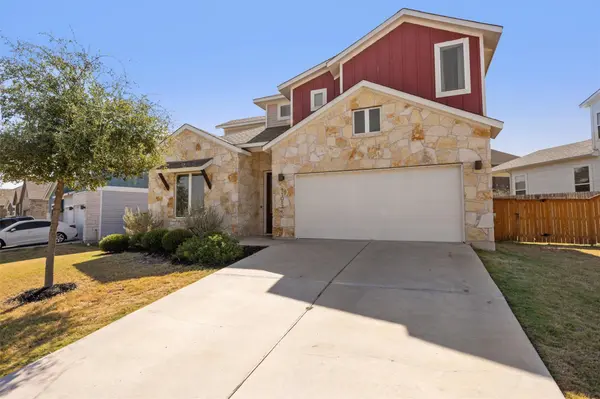
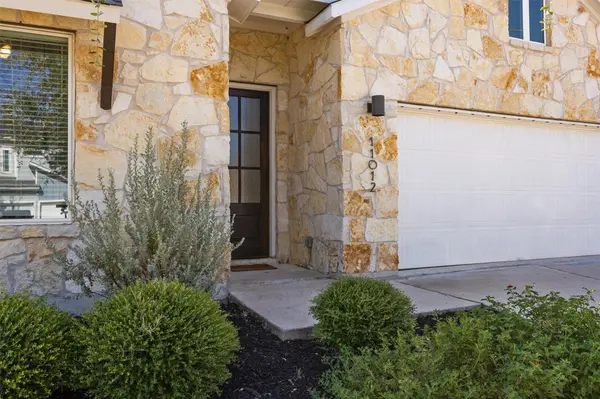


11012 American Mustang LOOP Manor, TX 78653
4 Beds
2.5 Baths
2,357 SqFt
UPDATED:
Key Details
Property Type Single Family Home
Sub Type Single Family Residence
Listing Status Active
Purchase Type For Rent
Square Footage 2,357 sqft
Subdivision Heritage Point At Wildhorse Ranch
MLS Listing ID 1645538
Bedrooms 4
Full Baths 2
Half Baths 1
HOA Y/N Yes
Year Built 2018
Lot Size 7,387 Sqft
Acres 0.1696
Property Sub-Type Single Family Residence
Source actris
Property Description
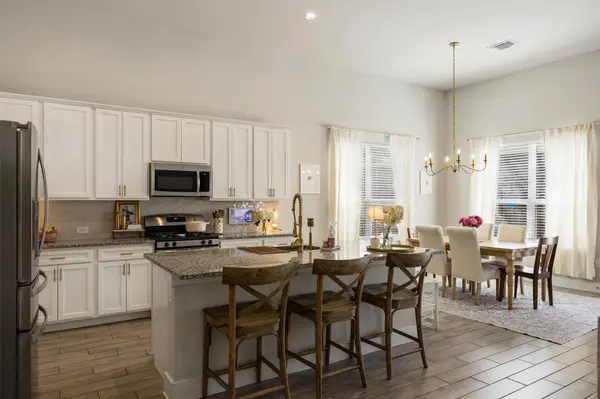
The kitchen offers white cabinetry w/ gold hardware, a large center island with additional seating, stainless steel appliances, and generous counter and storage space. The dining area is surrounded by windows, bringing plenty of natural light into the main living space.
The primary suite is located on the main level and features a custom paneled accent wall and a spacious ensuite bath with dual vanities, a soaking tub, and separate walk-in shower. Also downstairs is an additional bedroom that could work well as a guest room, office, or nursery.
Upstairs, you'll find two additional bedrooms plus a large flex/game room with plenty of space for a second living area, playroom, home office, or media space.
Throughout the home, you'll find added details like upgraded light fixtures, gold hardware, decorative wall treatments, and wood-look tile flooring throughout the main living spaces. Out back, the private fenced yard offers additional space to relax and entertain, complete with a cowboy pool for cooling off during the Texas summers. The home also includes a two-car garage and dedicated laundry room.
Located in Wildhorse Ranch in Manor, residents have access to neighborhood amenities including a resort-style pool, fitness center, playgrounds, trails, and community gathering spaces. With easy access to major roadways, East Austin, Tesla, and surrounding employers, this home offers plenty of space while still keeping you connected to Austin.
Location
State TX
County Travis
Rooms
Main Level Bedrooms 2
Interior
Interior Features Breakfast Bar, Quartz Counters, Eat-in Kitchen, Kitchen Island, Pantry, Primary Bedroom on Main, Walk-In Closet(s)
Cooling Central Air
Flooring Tile
Fireplace No
Appliance Dishwasher, Disposal, Gas Cooktop, Microwave, Gas Oven, Washer/Dryer
Exterior
Exterior Feature Private Yard
Garage Spaces 2.0
Pool Above Ground
Community Features BBQ Pit/Grill, Clubhouse, Park, Pet Amenities, Picnic Area, Pool
Utilities Available Electricity Available, Other, Sewer Available
Total Parking Spaces 4
Private Pool Yes
Building
Lot Description Back Yard, Sprinkler - Automatic
Faces Northwest
Foundation Slab
Sewer Public Sewer
Level or Stories Two
New Construction No
Schools
Elementary Schools Lagos
Middle Schools Manor (Manor Isd)
High Schools Manor
School District Manor Isd
Others
Pets Allowed Cats OK, Dogs OK, Negotiable
Num of Pet 2
Pets Allowed Cats OK, Dogs OK, Negotiable
NEARBY SCHOOLS & PROPERTIES